Fit the opening.
An alcove, an unusual wall width, or a shallow room can call for a custom size. Share your measurements with the units clearly marked.

LAVE STUDIO / FOR US PROJECTS
An integrated sink and countertop. The dimensions, finish, and storage your bathroom needs.
From a compact powder room to a shared primary bathroom, start with your space and build the design around it.
UK company · Made to order · US shipping quoted by project
OUR SIGNATURE DESIGN
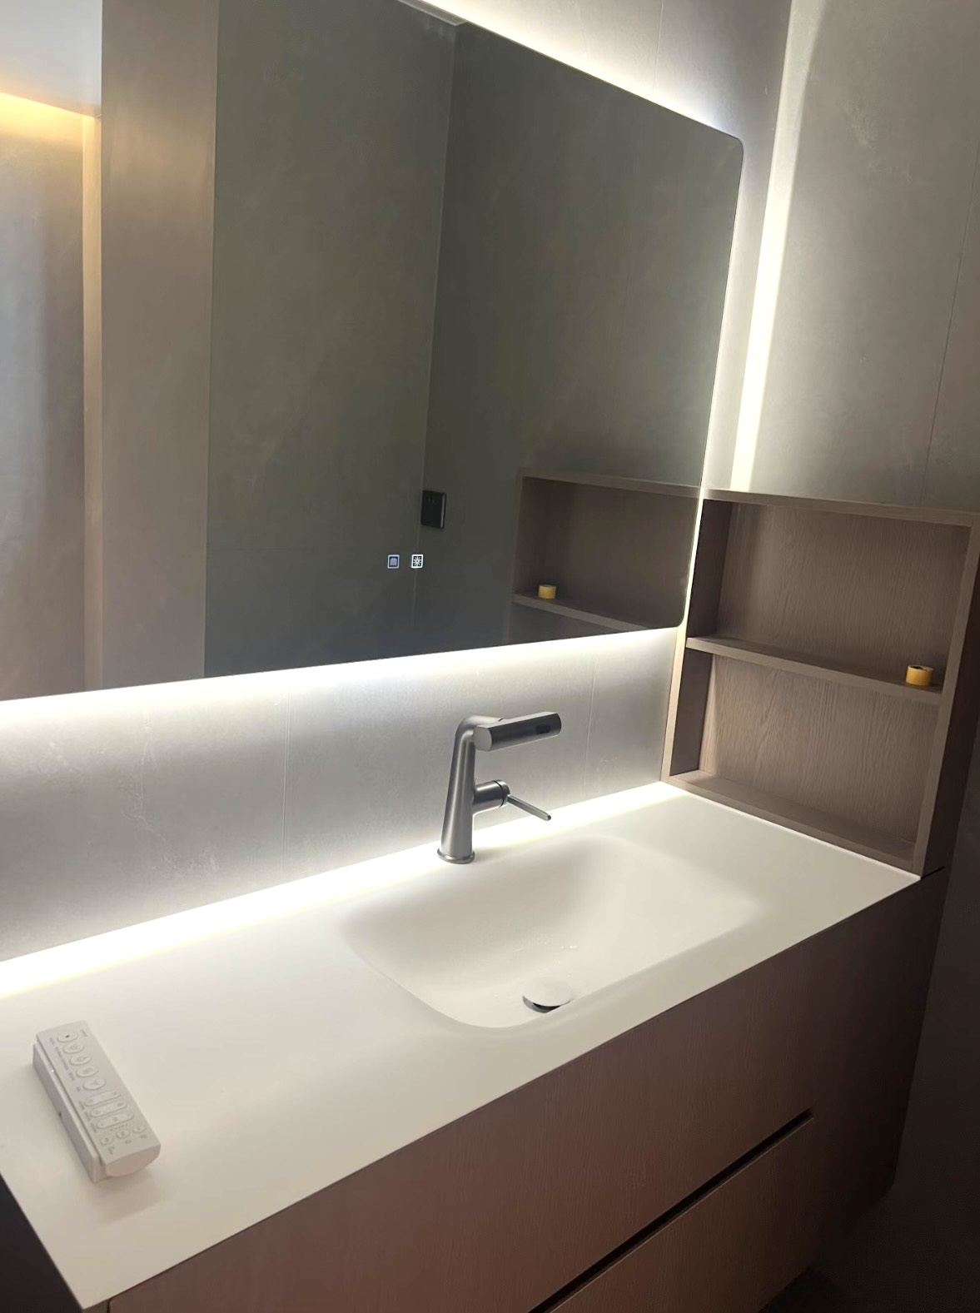
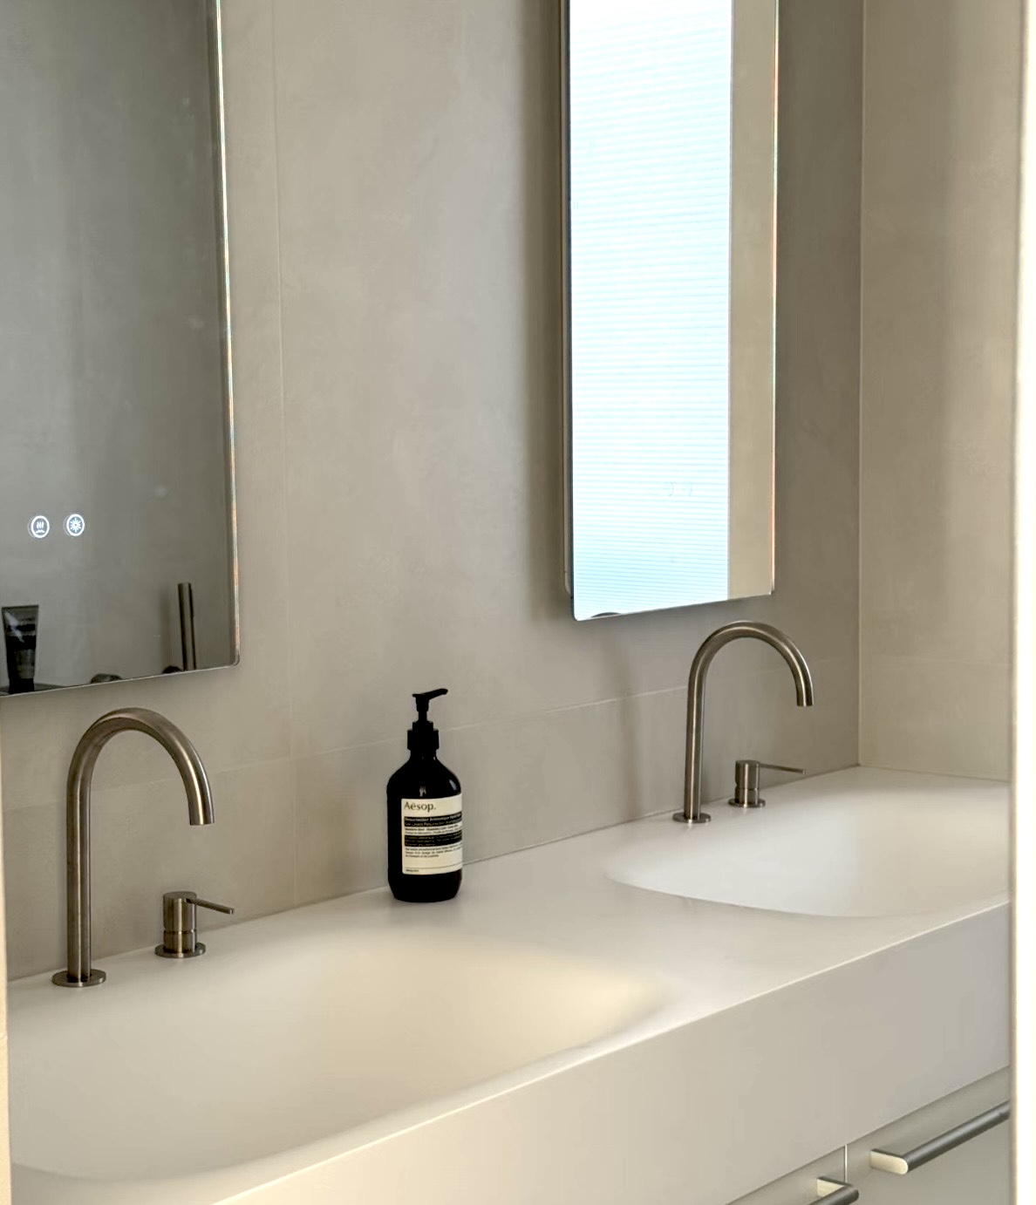
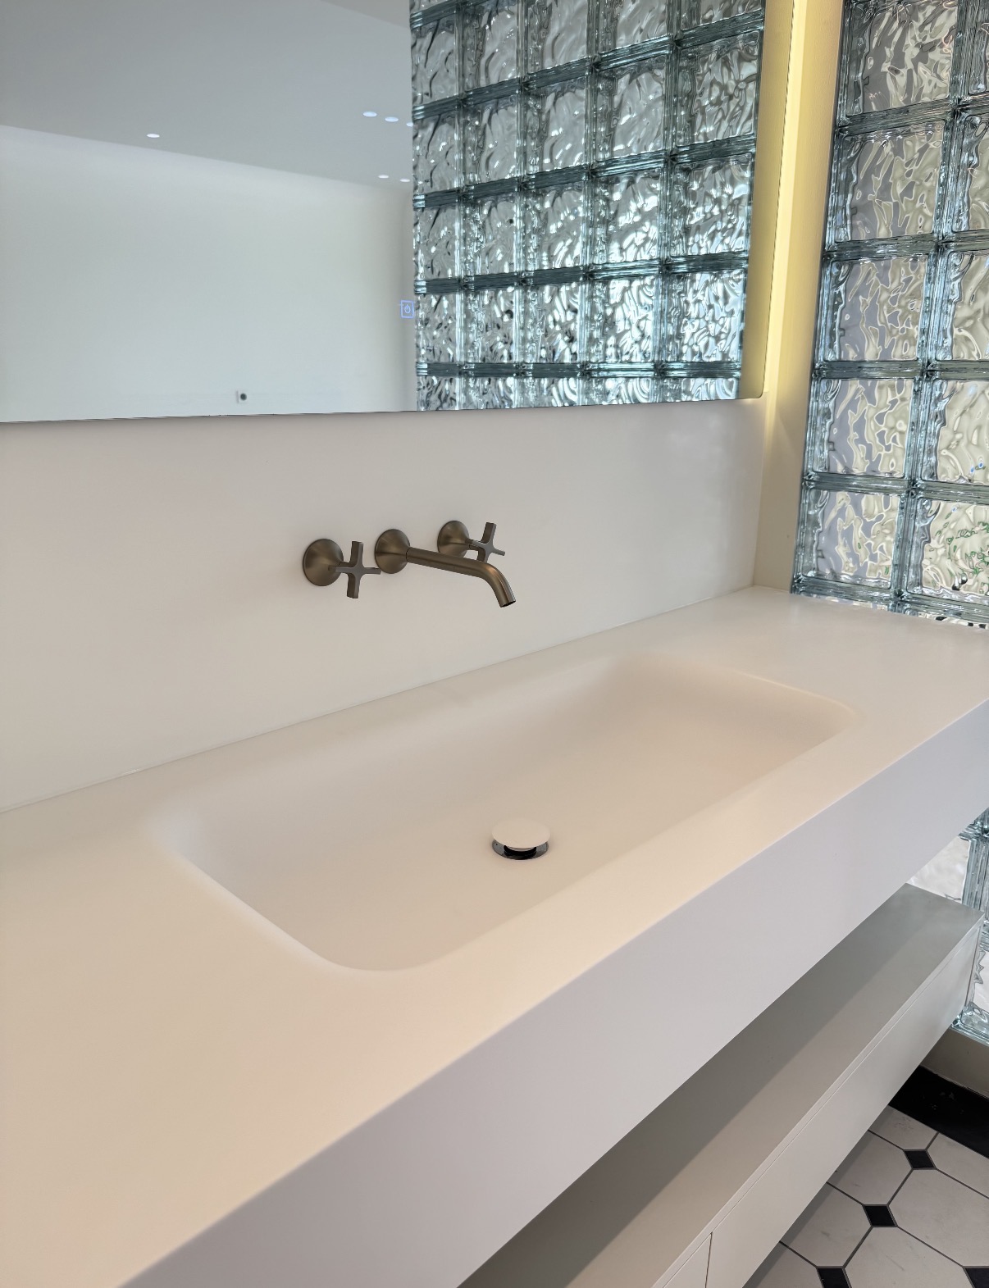
An integrated sink is designed into the vanity top, giving the sink and surrounding surface a coordinated, continuous look.
Choose a single- or double-sink layout and a sink position that works with your counter space and storage. We confirm materials, construction details, and dimensions for your chosen design before production.
Buying the top alone? Tell us. Your quote will identify whether it covers the sink and countertop, the vanity cabinet, or a complete assembly.
DESIGNED AROUND THE ROOM
An alcove, an unusual wall width, or a shallow room can call for a custom size. Share your measurements with the units clearly marked.
Allow room for the things you leave on the counter and the things you put away. Plan the sink, faucet, plumbing, and drawer layout together.
Bring your preferred finish and inspiration images. A floating vanity can keep the floor visible; the mounting and wall support need to suit the project.
COMPLETED LAVE PROJECTS
ORDERING FOR THE UNITED STATES
Lave is a UK company. US delivery is arranged and quoted for the individual project.
Include width, depth, city, state, ZIP code, and your target installation date. Photos and a simple floor plan help. Mark dimensions in inches or millimeters.
Confirm the quoted currency, what is included, production and transit estimates, delivery access, and responsibility for import charges before ordering. Your quote will identify the included components and delivery arrangements.
Have your contractor review the drawings, wall support, sink drain, faucet, and plumbing layout. Installation is not included as standard; any electrical options need separate compatibility review.
A SHORT PLANNING GUIDE
Inches and millimeters, sink placement, and the details to share with your contractor.
GOOD TO KNOW
LET’S PLAN YOUR VANITY
Share your dimensions, finish ideas, and ZIP code. We’ll review your project and prepare the next steps.
A project-specific quote. No checkout or payment required.