
BATHROOM PLANNING / US GUIDE / / BY LAVE STUDIO
Single vs. double sink vanity: counter space and storage
A second sink is useful when two people need to wash at the same time. Before choosing one, check what that second sink leaves for your everyday items, drawers and movement around the room.
Compare two layouts at the same overall width. Choose a double sink when simultaneous use solves a real problem and the drawing still gives each person room. Choose a single sink when a larger clear counter area or a different storage arrangement matters more to your routine.
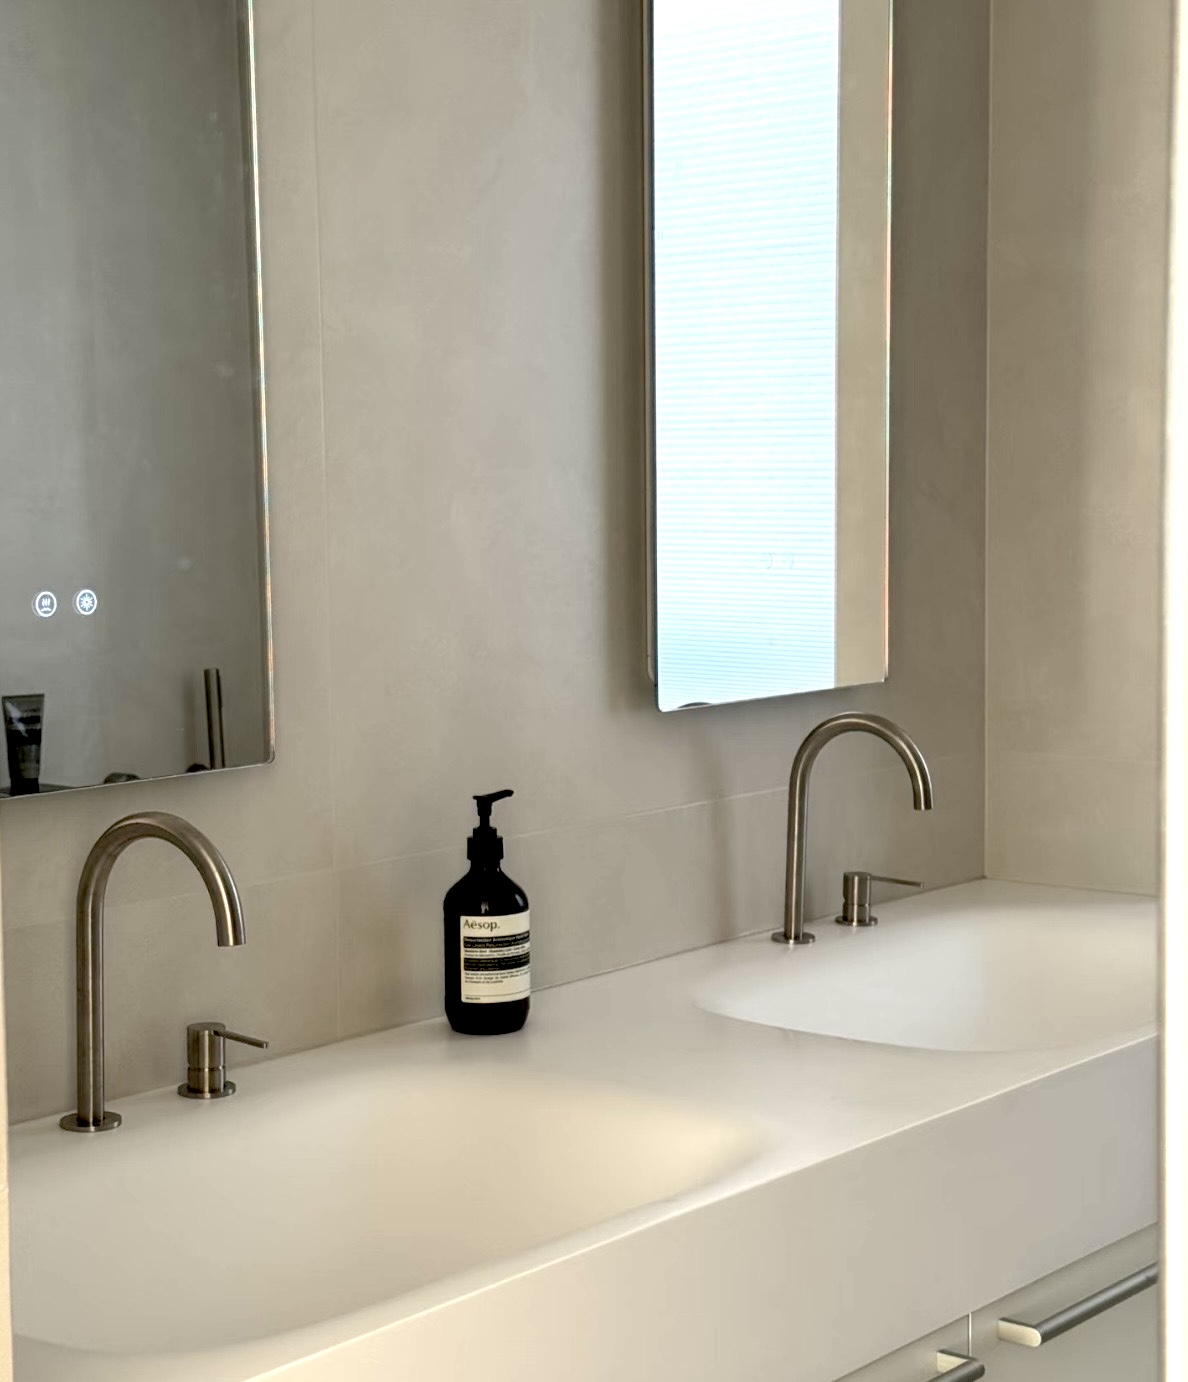
1. Test your morning routine.
For a shared primary bathroom, write down what each person does during the busiest few minutes. Do both need running water, or is one using the mirror while the other brushes their teeth?
If the main conflict is mirror space or somewhere to put toiletries, ask for a drawing that solves those needs directly. A second sink does not automatically provide a second useful preparation area.
In a powder room used by one person at a time, start with the hand-washing experience and a place for soap and a towel. The number of sinks should follow how the room will be used.
2. Compare the countertop at the same width.
Sketch one sink and two sinks on the same outline. Mark each opening, then identify the continuous pieces of counter left beside and between them. Put your daily items on the sketch: a soap dispenser, toothbrush cup and the tray or bag you actually use.
Here is a width-only example using a hypothetical 72-inch countertop and 18-inch-wide sink openings. These are planning assumptions, not Lave bowl sizes or an approved production layout.
| Layout | Combined sink-opening width | Combined width outside the openings |
|---|---|---|
| One 18-inch opening | 18 inches (457.2 mm) | 54 inches (1371.6 mm) |
| Two 18-inch openings | 36 inches (914.4 mm) | 36 inches (914.4 mm) |
The remaining width is split among the sides and, with two sinks, the middle. It is not one clear landing area. This subtraction does not calculate usable surface area, bowl depth, edge requirements or comfortable spacing.
Keep units attached to every drawing: NIST defines one inch as exactly 25.4 millimeters. Ask the maker and installer to confirm the actual bowl dimensions and suitable spacing for your specification.
3. Look inside the cabinet.
Compare internal drawer dimensions and the plumbing layout, not just the number of drawer fronts. Ask to see where each sink, drain connection and supply line sits in relation to the storage.
For a double sink, have the drawings show both plumbing routes. Ask which drawers remain full-depth, where any cutouts are needed and how the connections can be reached for maintenance. Do not assume two sinks always remove a fixed amount of storage; the actual cabinet design decides that.
Measure the items you plan to store upright. A drawer that works for folded towels may need a different internal height from one intended for tall bottles. Include those needs in the brief before choosing the exterior arrangement.
4. Plan two working positions together.
Mark where each person would stand and which drawer they would open. Check the bathroom door, nearby shower entry and the route past the vanity. A floor template or taped outline can help you discuss the layout with your contractor.
For a floating vanity, have the installer review the wall support and mounting details for the actual cabinet and top. Sink count alone cannot establish the required fixing arrangement.
Include the faucets early. Kohler's vanity buying guide notes that the selected faucet determines the number of mounting holes. For your project, supply the exact faucet drawings and confirm their relationship to the sink openings and wall; another manufacturer's guidance does not establish Lave compatibility.
5. Request two clearly comparable layouts.
When discussing a Lave custom bathroom vanity with an integrated sink and countertop, explain the practical choice you are weighing. For example: “Two people use this bathroom together, but we also need a clear counter area for a toiletry bag.”
Ask whether one- and two-sink options are feasible at your proposed size, and request the relevant layout details before making the decision. Confirm the sink positions, cabinet interior, faucet requirements and installation scope for the option you select.
For a US quote, confirm the currency, production and shipping schedule, delivery arrangements and responsibility for import charges in writing for your project. Keep those details alongside the approved drawing rather than comparing layouts from a converted UK price.
Continue with our US vanity planning guide or custom versus standard-size vanities.